
Brigade Innovation Gardens Construction Status
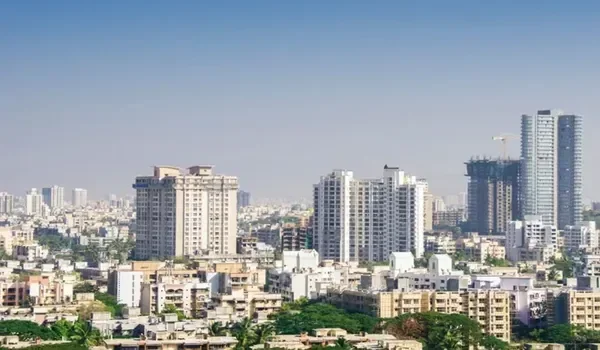
The Brigade Innovation Gardens construction status shows active ground-level preparation across a 75.04-acre land area inside KIADB Aerospace Park Phase 2 in Devanahalli, North Bangalore. Workers on site are setting boundary fences, testing the soil, and leveling the land across plots 305 to 309. Bulldozers and diggers are clearing heavy-vehicle paths and setting up work zones before deep digging starts for buildings planned up to 35 floors high. The master plan includes 7,195 homes, a 300-bed hospital, a 500-room hotel, and office spaces under approved green rules. Regular building work will move quickly once local planning and state real estate RERA approvals are fully stamped.
Site Clearance, Grading, and Boundary Demarcation Status
Site clearing work across the 75.04-acre land has put up strong outer walls and built wide roads that link right into the main KIADB Aerospace streets. Big diggers and road rollers have flattened rough dirt across the middle of the land so workers can safely keep supplies and run heavy trucks.
- Boundary Wall Security: Strong concrete walls, night lights, and security gates are set up along the village entry roads near Haraluru.
- Ground Leveling: Diggers have cut down high dirt hills and made the ground flat for future basement digging.
- Soil Borehole Testing: Engineers have drilled deep holes into the dirt and hard rock to check how much weight the ground can take.
- Internal Truck Roads: Wide paths made of packed stone now run across the 303,687 square meter land so heavy cement trucks do not get stuck.
Foundation Engineering, Excavation, and Shoring Status
Foundation work is now focused on digging out big dirt pits for planned car parks that will go down 1 to 4 floors underground. Tall drill rigs and steel support walls stand along the sides to stop loose dirt from sliding back into the open pits.
- Basement Dirt Digging: Diggers are scooping out heavy dirt from the first tower spots to reach the right depth for thick concrete floor beds.
- Support Walls: Thick steel bars and cement walls line the deep pits to keep the ground firm and safe during work.
- Water Pumping Networks: Side trenches and electric water pumps quickly drain any pooled water so the work pits stay dry.
- Steel Cage Tying: Steel workers in the ground yard are cutting and bending strong Fe-550D TMT steel bars for large tower footings.
Tower Superstructure Casting and Formwork Mobilization Status
Superstructure work focuses on getting smooth aluminium mold panels ready to pour concrete walls and roofs fast in 8- to 10-day floor turns. The tower blocks will use strong M35 and M40 grade concrete mixed to keep the tall frames steady against minor earth tremors.
- Aluminium Formwork Staging: Light metal panels and floor jacks are stacked in neat piles so workers can set them up right after foundations dry.
- On-Site Cement Mixing Plants: Big automatic concrete mixing plants are being set up on site so fresh wet concrete is always ready without street traffic delays.
- Crane Base Footings: Thick concrete pads are poured inside the lift shafts to hold tall yellow tower cranes that lift heavy loads high into the air.
- Material Quality Checks: On-site test labs check wet cement thickness, crack resistance, and steel strength for every batch of materials brought to the site.
Sub-Grade Utilities and Civil Infrastructure Status
Civil work on the ground includes placing big underground utility pipes under the planned 91,106 square meters of future paved streets. Concrete trenches run deep under the dirt to carry clean water pipes, electric lines, and storm drains smoothly across the whole site.
- Rain Recharge Pits: Long storm trenches run along the edges and join with 150 deep pits to send clean rainwater back into the groundwater table.
- Underground Wire Trenches: Buried pipes go under the basement floors to run heavy electric cables and links for 46.05 MVA backup power generators.
- Sewage Plant Grounds: Ground space is marked off across a 5,000 square meter corner to build modern tanks that clean and recycle home wastewater.
- Rainwater Sump Pit: Crews are digging a large pit for a 7,500 cubic meter tank that will catch rainwater and reuse it for garden watering and toilet flushing.
Phased Delivery Milestones and RERA Verification Status
The building team follows clear dates set with the state housing board. They split the 7,195 homes into smaller groups so work stays on track. The first set of flats will be ready by 2030, and the whole place will wrap up by late 2035.
- RERA Paper Review: State real estate officers are reviewing project files, boundary maps, and building plans before issuing the final public registration number.
- Quarterly Progress Updates: Once registered, the builder must upload real site photos and work test reports to the government website every three months.
- Step-by-Step Block Delivery: The large project is split into smaller tower groups so building teams can finish one section smoothly before the next.
- Final Move-In Approvals: Keys will be handed over only after city engineers check fire alarms, check water lines, and give the official Occupancy Certificate.
Frequently Asked Questions
The project is in its ground preparation phase, with work crews busy leveling dirt, setting boundary fences, testing soil strength, and digging basement pits. Main building work above ground will start once official RERA registration is granted.
Brigade Innovation Gardens is located on plots 305 to 309 inside KIADB Aerospace Park Phase 2 near Haraluru and Muddenahalli in Devanahalli. It sits around 2.3 km from the Satellite Town Ring Road and 15 minutes away from the Bangalore airport.
The towers will be built using aluminium Mivan formwork with Fe-550D steel bars and strong ready-mix concrete. This pours walls and floor slabs together in one go, which makes the buildings strong, prevents wall cracks, and speeds up floor work.
The approved site plan includes tall towers going up to 35 levels (including 1 to 4 basements, ground, and up to 30 upper floors) holding 7,195 homes in studio, 1, 2, 3, and 4 BHK room sizes.
First possession dates are expected to start around 2030 for the early towers, while the full township plan has an overall building completion target going up to late 2035.