Brigade Innovation Gardens FAQs
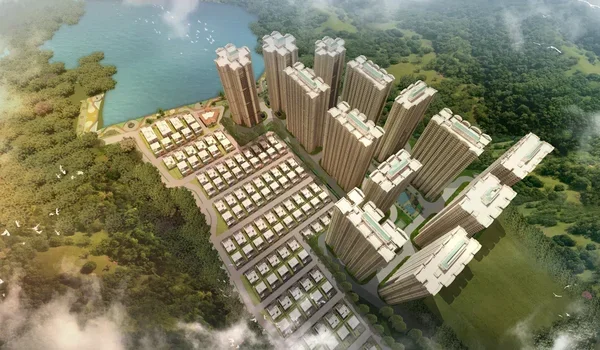
Brigade Innovation Gardens FAQs detail an upcoming 75.04-acre residential project that brings 7,195 new apartments across towers up to 35 floors in Devanahalli, North Bengaluru. Built by Brigade Group across Haraluru and Muddenahalli villages, the township offers Studio, 1 BHK, 2 BHK, 3 BHK, and 4 BHK homes from 610 sq. ft. to 2,550 sq. ft. in size. Early prices start at ₹62 Lakh* for simple studio flats, giving airport staff and homebuyers an affordable way to buy near work. The site is 8 km from Kempegowda International Airport and 3 km from the main NH-44 highway. Over 100,000 square meters are kept open for green parks, play areas, and basic daily shops, with home handovers planned in stages from 2030.
Frequently Asked Questions
Brigade Innovation Gardens is a 75.04-acre mixed apartment project built by Brigade Group. It is located across Haraluru and Muddenahalli villages in the Devanahalli area of North Bengaluru.
The project connects directly to National Highway 44 (Bellary Road), which is just 3 km away. It is also near the new Blue Line Airport Metro line, making trips to Hebbal and central parts of town quick and easy.
The project offers Studio, 1 BHK, 2 BHK, 3 BHK, and 4 BHK flats inside tall residential towers. Sizes start from cozy 610 sq. ft. studio layouts up to large 2,550 sq. ft. family homes.
The project sits on a single plot of 75.04 acres planned as a self-contained town. More than 100,000 square meters are reserved for grass lawns, flower gardens, and open spaces.
Residents can use a large clubhouse with a clean swimming pool, gym, badminton courts, and running paths. The grounds also feature kids' play parks, open gardens, and sitting areas for older adults.
Early prices start at ₹62 Lakh* for compact 610 sq. ft. units before taxes. Prices for 2 BHK, 3 BHK, and 4 BHK flats change based on the floor you pick and which direction the flat faces.
Yes, buyers must pay government costs like GST, state stamp duty, and registration charges. You will also pay standard fees for water connections, power setups, and building maintenance.
The builder has filed the official paperwork with Karnataka RERA, and the team is reviewing it now. The state registration number will be shared with the public right before open sales begin.
Keys to the first homes are planned to be handed over in steps starting in 2030. Exact delivery dates for each tower will match the approved RERA schedule.
Buyers can fill out an Expression of Interest (EOI) form and hand in a small refundable booking deposit. This lets you save your chosen flat early and lock in lower early-bird prices.
Sample model flats will open at the on-site sales desk right around the formal project launch. You can walk through these rooms to see the true ceiling heights, paintwork, and room sizes.
The plan includes 7,195 homes spread across several tall towers. Each tower reaches up to 35 floors high above secure underground parking decks.
The public launch will happen as soon as the state government grants the final Karnataka RERA license. Right now, buyers can share their interest through early EOI forms.
The refundable booking token is usually between ₹2 Lakh and ₹5 Lakh based on the size of the flat you pick. If you choose not to buy before final allotment, you get this full amount back.
You need to sign the booking form and provide your PAN card, basic photo ID, and home address proof. Buyers living outside India also need to share a copy of their passport and visa.
Yes, you can cancel your request during the early EOI period and get every rupee of your deposit back. Once you sign the final agreement of sale after the launch, standard cancellation rules apply.
Yes, you pay in stages as the work gets done on-site. Payments are tied to real building steps like digging the base, casting concrete slabs, and doing wall paint.
Yes, Indians living abroad can buy homes here without issues under regular RBI rules. All money transfers must go through normal NRE or NRO bank accounts in India.
Early buyers get the lowest baseline prices before rates go up for the general public. You also get to pick the best corner homes, park views, and favorite floors first.
Brigade Group runs an online portal where owners can log in and view fresh construction photos. You will also get email letters and text updates when big milestones are finished.
Yes, pets are welcome throughout the community. The large 75.04-acre plot gives pet owners long open walkways and green lawns to take daily walks.
The project cleans wastewater in its own treatment plant and turns food trash into rich plant compost. It also collects rainwater in deep ground pits and uses solar roof panels to light up walking paths.
Water comes from city supply lines, rain pits, and treated lines used for garden lawns. Power is fed through on-site stations, with backup generators running lifts and water pumps during outages.
Yes, there is a clear surface parking area set aside just for visiting friends and family. Homeowners get their own covered spaces on lower levels so visitor cars do not crowd the paths.
The towers are built strongly to meet national earthquake rules and feature water sprinklers on all floors. Fast lifts include auto-rescue systems, and security guards monitor cameras around the clock.