Brigade Innovation Gardens Brochure PDF Download
Brigade Innovation Gardens Brochure PDF Download gives you the official booklet for Brigade Group’s 75-acre housing project in Devanahalli KIADB Phase II, showing 7,195 flats across 16 tall towers with up to 35 floors. This early guide lists home sizes from 610 sq. ft. to 2,550 sq. ft. super built-up area, starting at a base price of ₹62 Lakh*. It helps buyers and investors check flat maps, room sizes, and work dates before the November 2026 launch and December 2030 handover. Located in Haraluru and Muddenahalli (PIN 562110), the project is 1.2 km from KIADB Aerospace Park and 2.3 km from the Satellite Town Ring Road (NH-648). The free PDF provides a clear overview of the project, including the site layout, internal roads, and payment plan. The official Karnataka RERA number is yet to be announced.
Reading this PDF booklet helps you check building details, tower locations, and fast road routes in North Bengaluru. Towers rise to 30 floors, with some blocks going up to 35 floors for fresh air and open views. The pages also map out quick trips to Kempegowda International Airport (19.8 km) and the new Namma Metro airport stop (19.6 km).
Brigade Innovation Gardens Brochure PDF Contents and Specifications
The Brigade Innovation Gardens brochure PDF gives an overview of the 75-acre project in Haraluru and Muddenahalli. It lists 7,195 flats across 16 towers, each with 35 floors. The brochure helps buyers understand the project details and plans for this new Brigade Group project in Devanahalli KIADB Phase II (PIN 562110).
- Total Land: 75 acres planned as a large township with 16 high-rise towers.
- Building Height: The towers have up to 30 floors, with some reaching 35 floors.
- Total Homes: 7,195 flats with 1, 2, 3, and 4 BHK options.
- Flat Size Range: Homes range from 610 sq. ft. to 2,550 sq. ft. in super built-up area.
- Starting Price: 1 BHK flats start at ₹62 Lakh*.
- Approvals: The project is in the pre-launch stage, and the Karnataka RERA number is awaited.
- Project Timeline: The official launch is planned for November 2026, with possession expected by December 2030.
Floor Plan Blueprints and Unit Configurations in the Brochure
The brochure PDF presents four flat plans between 610 sq. ft. and 2,550 sq. ft. SBA, with prices starting from ₹62 Lakh*. Each page shows room sizes, balcony spots, walking zones, and open spaces.
| Flat Type | Flat Size (SBA) | Starting Price | Layout Features in PDF |
|---|---|---|---|
| 1 BHK | 610 – 800 sq. ft. | From ₹62 Lakh* | Living and dining hall, one bedroom, utility space, private balcony |
| 2 BHK | 1,000 – 1,250 sq. ft. | Price on Request | Master bedroom with bath, second bedroom, common bath, kitchen |
| 3 BHK | 1,400 – 1,750 sq. ft. | Price on Request | Three bedrooms, two balconies, utility area, big family room |
| 4 BHK | 2,050 – 2,550 sq. ft. | Price on Request | Two master bedrooms, large dining space, deep balconies, laundry room |
1 BHK Layout Sheet (610 – 800 sq. ft. SBA)
The 1 BHK floor plan provides an easy home starting at ₹62 Lakh*, built for single staff in nearby tech parks. The drawing shows a combined hall, a private bath, and a bright balcony for airflow.
2 BHK Layout Sheet (1,000 – 1,250 sq. ft. SBA)
The 2 BHK layout gives great privacy by keeping the hall away from the two quiet bedrooms. It includes a main bedroom with its own bath, an extra bath for guests, and an open kitchen.
3 BHK Layout Sheet (1,400 – 1,750 sq. ft. SBA)
The 3 BHK drawing offers extra space for families who want a quiet home office or study room. This plan gives three full bedrooms, two balconies, and a wash space near the kitchen.
4 BHK Layout Sheet (2,050 – 2,550 sq. ft. SBA)
The 4 BHK sheet shows the largest home size in the project, running up to 2,550 sq. ft. SBA. It brings two master bedrooms, an entry foyer, wide balconies, and lots of storage space.
75-Acre Master Plan and Tower Layout in the Brochure PDF
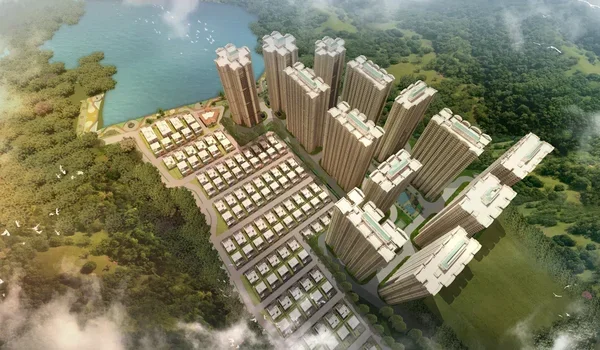
The master plan in the brochure shows 16 towers spread across 75 acres, with 7,195 homes and wide internal roads. It also shows open spaces between the towers, green lawns, and walking tracks across the Devanahalli KIADB Phase II project.
- Space Between Towers: Wide gaps between all 16 towers keep your home private and let in lots of sun and air.
- Internal Roads: Wide two-lane roads inside keep moving cars away from garden walking paths.
- Fast Lifts: Each tower base shows quick passenger lifts and service lifts running up to 35 floors.
- Water and Power: The map marks spots for rain tanks, clean waste units, and power hubs.
Location Connectivity Map in the Brochure PDF
The brochure map shows the site in Haraluru and Muddenahalli, showing how close it sits to the KIADB Aerospace Park, just 1.2 km away. It points out easy roads in Devanahalli, PIN 562110, leading to main highways and airport gates.
- KIADB Aerospace Park: 1.2 km away, making daily work trips very fast for aerospace staff.
- Ring Road (NH-648): 2.3 km from the main gate for quick road trips around Bengaluru.
- Kempegowda Airport (BLR): 19.8 km through wide main roads for fast airport runs.
- Namma Metro Airport Stop: 19.6 km (about 22 minutes away), opening up quick train rides on the new line.
- Growth Hub: Placed inside North Bengaluru’s busy industrial belt.
Price List and Cost Sheet Structure in the Brochure
The price sheet in the booklet shows that 1 BHK flats start at ₹62 Lakh*, while rates for 2, 3, and 4 BHK homes are shared when you ask for them. It breaks down the main costs you need to pay before the official launch in November 2026.
- Base Flat Cost: Calculated on the super built-up area from 610 sq. ft. to 2,550 sq. ft.
- Floor-Rise Fee: Small extra charges per square foot as homes go higher, up to floor 35.
- Choice Unit Fee: Small extra fees for corner homes, park-facing flats, or wide open views.
- Taxes and Papers: Covers standard government GST, stamp duty, and registration fees.
Technical Specifications and Building Infrastructure in the PDF
The technical page in the brochure explains the construction of the 16 towers and the main utility services. It covers the building structure, power supply, and water lines planned for all 7,195 homes.
- Strong Frame: Built with solid concrete frames that stand strong against high winds up to 35 floors.
- Power Backup: Strong backup systems keep lifts, common lights, and home lamps working all day and night.
- Clean Water Plants: Water plants and clean recycling setups supply pure water for daily home use and green lawns.
- Fire Safety: Wide fire stairs, water pipes, and open driveways wrap around each tower block.
How to Download the Official Brigade Innovation Gardens Brochure PDF
You can get the free brochure PDF from the official project web page by sharing basic contact details to open the file.
- Open the project web portal in your web browser.
- Tap the "Get Brochure" button on the main screen.
- Type in your name, email ID, and phone number.
- Pick the flat size you want (1, 2, 3, or 4 BHK).
- Click "Submit" to read the clear PDF on your screen or get it in your email inbox.
FAQs
The brochure PDF shows the full 75-acre map, room plans for 1 to 4 BHK flats, early prices from ₹62 Lakh*, and local road maps. It also shares building facts for all 16 towers in Devanahalli KIADB Phase II.
The brochure shares four flat sizes: 1 BHK (610–800 sq. ft.), 2 BHK (1,000–1,250 sq. ft.), 3 BHK (1,400–1,750 sq. ft.), and 4 BHK (2,050–2,550 sq. ft.) super built-up area. Each drawing gives clear room sizes.
The starting price for a 1 BHK flat begins at an indicative ₹62 Lakh* for sizes between 610 and 800 sq. ft. Full price sheets for 2, 3, and 4 BHK flats are sent on request.
The brochure states that the project is in its pre-launch stage, with the Karnataka RERA number awaited. All prices, dates, and flat measurements will be fully confirmed once approvals go live on the official portal.
The map shows the KIADB Aerospace Park at 1.2 km, the Satellite Town Ring Road (NH-648) at 2.3 km, and Kempegowda International Airport at 19.8 km. It also notes the upcoming Namma Metro airport station, 19.6 km away.