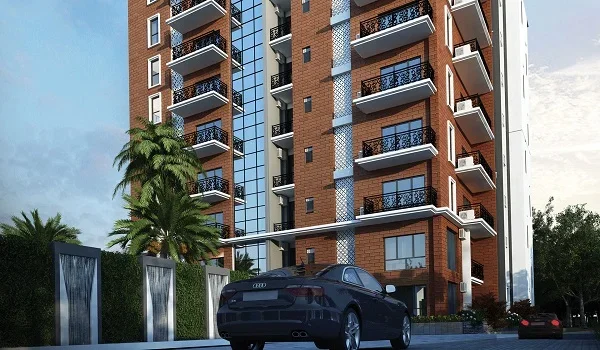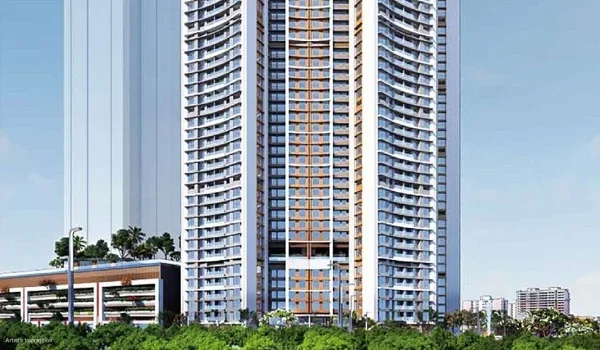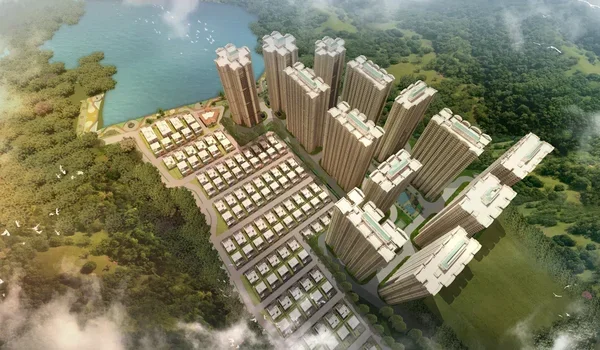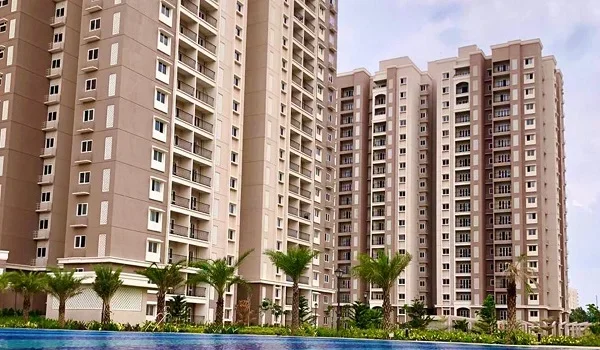

Brigade Innovation Gardens Model Apartment
The Brigade Innovation Gardens model apartment is a fully finished sample home built on the project site. It shows you the exact room sizes, ceiling heights, and floor plans before you book. You can walk through every room and level to evaluate spatial layouts across different apartment options. It shows the floor plans for the new 1 BHK, 2 BHK, 3 BHK, and 4 BHK high-rise residences. Visiting this sample home helps you plan your furniture placement and see real window light exposure.
Brigade Innovation Gardens is an integrated pre-launch township by Brigade Group. It sits across 75 acres at Haraluru and Muddenahalli, Devanahalli KIADB Phase II in North Bengaluru. The township brings 7,195 homes spread across 16 towers planned up to G+30, with a maximum of 35 floors. Every building provides high-rise city views surrounded by open green spaces. Buyers can pick from 1 BHK, 2 BHK, 3 BHK, and 4 BHK options ranging from 610 sq. ft. to 2,550 sq. ft. super built-up area. Starting prices begin at ₹62 Lakhs for 610 sq. ft. unit sizes and go up for larger layouts.
What Exactly is the Brigade Innovation Gardens Model Apartment?
A model apartment is a completed sample home built on-site to match your future high-rise residence. The builder fits this home with standard beds, lights, and wall paint. You can view Brigade Innovation Gardens model apartment photos online or visit the site in person. Walking through the floor layout helps you check where doors, windows, and utility balconies are placed. It is the best way to feel the true size of the home before paying.
Key Features of the Development
| Feature | Project Details |
|---|---|
| Project Type | Pre-Launch Integrated Mixed-Use Township |
| Main Builder | Brigade Group |
| Apartment Options | 1 BHK, 2 BHK, 3 BHK, and 4 BHK High-Rise Residences (Up to G+35) |
| Key Perks | 1.2 km to KIADB Aerospace Park, 19.8 km to Airport, Integrated Commercial Hubs |
Floor Plan Analysis and Spatial Breakdown
The Brigade Innovation Gardens model apartment floor plan uses space well and provides large utility balconies. Every home features a bright living room set away from private bedrooms.
- 1 BHK Units (610 Sq. Ft.): These compact homes feature a single bedroom, an attached bathroom, a living hall, and a functional kitchen utility space.
- 2 BHK Units (1,100 Sq. Ft.): These smart homes offer two bedrooms, two bathrooms, a central dining space, and a private balcony.
- 3 BHK Units (1,500 Sq. Ft.): These spacious family units feature three large bedrooms, family lounges, broad balconies, and separate utility areas.
- 4 BHK Grand Units (2,550 Sq. Ft.): These top-tier residences offer four wide bedrooms, grand living halls, staff quarters, and uninterrupted terrace views.
Estimated Pricing Structure for Brigade Innovation Gardens Units
The Brigade Innovation Gardens model apartment price starts at an attractive rate for early buyers. Final prices change based on floor height, tower view, and built-up area.
| Apartment Type | Built-Up Area | Starting Price |
|---|---|---|
| 1 BHK Apartment | 610 Sq. Ft. | ₹62 Lakhs onwards |
| 2 BHK Apartment | 1,100 Sq. Ft. | Price on Request |
| 3 BHK Apartment | 1,500 Sq. Ft. | Price on Request |
| 4 BHK Grand Unit | 2,550 Sq. Ft. | Price on Request |
Project Timeline: Launch, RERA, and Possession Dates
The pre-launch phase of the project is open as of late 2026. The official launch is planned following upcoming state board regulatory steps. The K-RERA registration number is currently being processed by the Karnataka state board. It will be shared publicly after final approval. Construction on the site is set to move into full phase post-launch. The possession date is targeted for December 31, 2030 onwards. Buyers should check the latest project updates and official RERA details before booking.
Strategic Advantages of Visiting the On-Site Model Apartment
Visiting the model apartment helps you check the real carpet area before you buy. You will know right away if your current beds and tables fit into the new rooms.
- Check the Space: Walk through real rooms to see how big they feel with furniture inside.
- See the Quality: Look closely at floor tiles, bath taps, and light switches.
- Plan the Decor: Measure walls to plan your wardrobes and kitchen cabinets early.
- Test the Light: Look out the windows to see how much sun comes into the rooms.
Smart Rental Potential and Future Investment Value
The estimated Brigade Innovation Gardens model apartment rent will be high because many aerospace tech employees work nearby. The project sits just 1.2 km from KIADB Aerospace Park, 2.3 km from Satellite Town Ring Road (NH-648), and 19.8 km from Kempegowda International Airport. Buying a home early in a growing zone helps you earn good long-term returns. Demand for high-rise apartments in gated townships stays strong all year. A home from a top builder holds its market value for a very long time.
How to Prepare for Your Model Apartment Visit
You should bring a tape measure and a list of questions to the site. This helps you get the most out of your sample apartment visit.
Write down your current furniture sizes before you go. This lets you check if your large beds or dining tables fit the new layout. Take photos of every room, but ask the sales team for permission first. This allows you to review details later at home.
FAQs
The sample apartment is located at the project site at Haraluru and Muddenahalli, Devanahalli KIADB Phase II in North Bengaluru. You can visit the site office to walk through real rooms.
The project is currently in pre-launch in 2026, with the official launch following soon. The targeted possession date for the units is December 31, 2030 onwards.
The K-RERA number is currently being processed by the state real estate board. It will be shared online once official approval is granted.
No, the furniture, TV, and wall art inside the model apartment are for display only. Your apartment will be delivered as a standard clean unit with developer specifications.
Yes, you can visit the site location by getting in touch with the sales team to set up a slot. A representative will guide you through the available layouts.