
Brigade Innovation Gardens 3 BHK Apartment Floor Plan
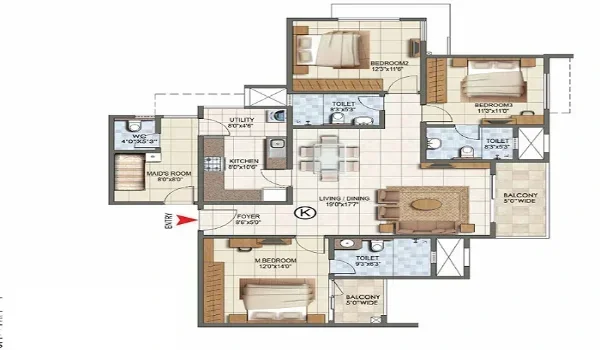
The Brigade Innovation Gardens 3 BHK floor plan has a smart layout with 3 bedrooms (14 ft × 12 ft), 3 bathrooms (8 ft × 6 ft), an entrance foyer, a utility area, and 2 balconies, with expected prices starting at ₹1.43 Crore onwards. It is designed to use space well for city families. The project offers different 3 BHK configurations to meet the needs of modern families. The configurations include the 3 BHK Compact (1400 - 1550 sq. ft.), the 3 BHK Standard (1550 - 1650 sq. ft.), and the 3 BHK Large (1650 - 1750 sq. ft.). These homes are available with well-planned layouts, spacious living areas, large bedrooms, and modern kitchens.
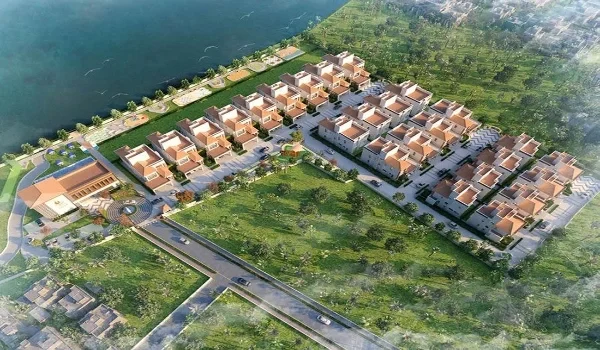
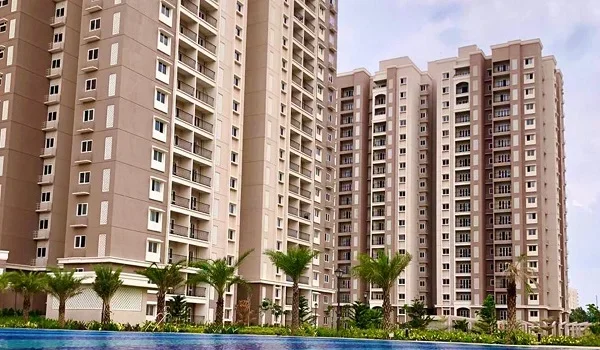
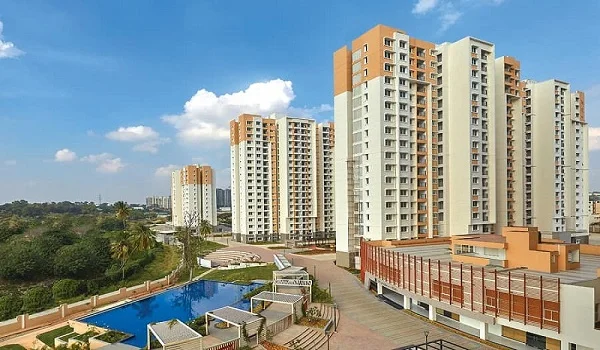
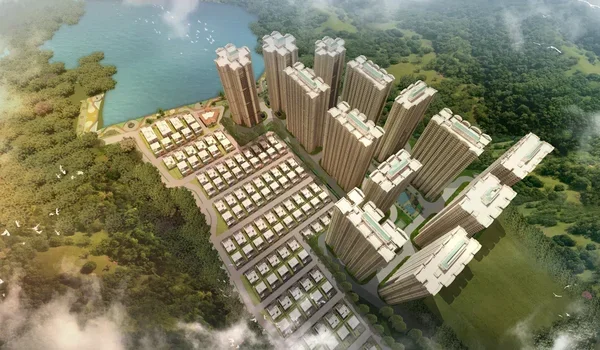
The Brigade Innovation Gardens 3 BHK floor plan offers a premium home layout of 1,400 to 1,750 sq. ft. in KIADB Phase 2, Devanahalli, North Bangalore. Brigade Group is developing this gated community on 75 acres with tall high-rise towers and a total of residential units.
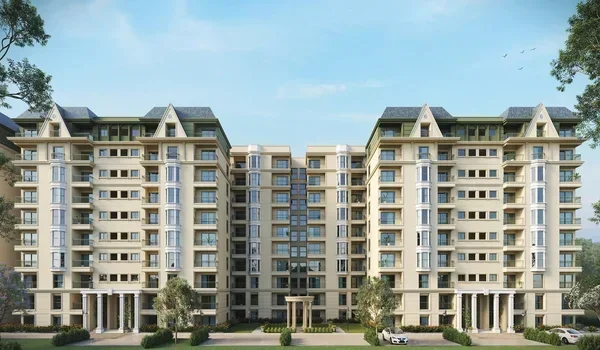
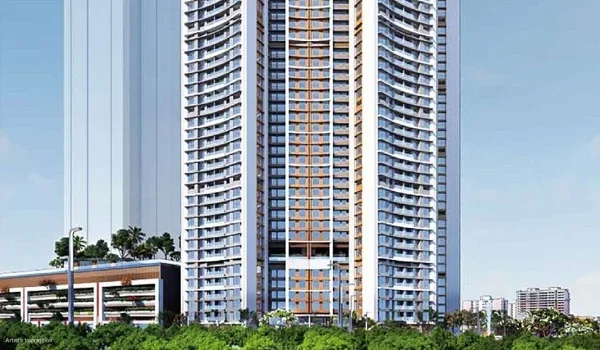
Brigade Group plans this project with a strong structural focus on 360-degree airflow. This unique high-rise design increases the number of external-facing walls. That's why each apartment receives excellent natural daylight throughout the daytime hours.
3 BHK Floor Plan
The Brigade Innovation Gardens Bangalore 3 BHK floor plan offers a spacious built-up area range of 1,400 sq. ft. to 1,750 sq. ft. The 3 BHK apartment layout comprises:
- 1 entrance foyer
- 1 modern kitchen with a separate utility area
- 2 wide balconies
- 3 premium bathrooms
- 3 spacious bedrooms
There are 2 main types of 3 BHK units available here:
- 3 BHK Compact – 1,400 sq ft to 1,550 sq ft
- 3 BHK Large – 1,600 sq ft to 1,750 sq ft
Price of a 3 BHK apartment in Brigade Innovation Gardens
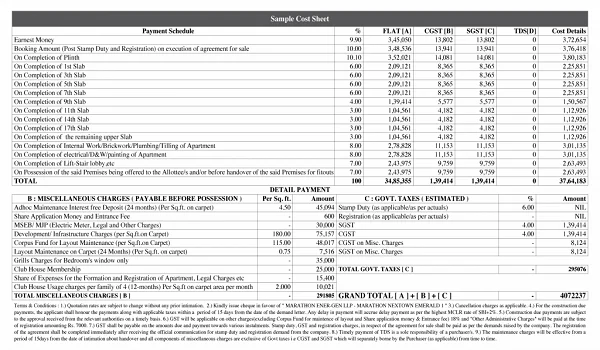
The starting price of a 3 BHK apartment in Brigade Innovation Gardens is ₹1.43 crore. Buyers can choose a home that fits their budget and space requirements.
The final property cost depends on the specific floor level and the individual tower location. Brigade Group offers an attractive construction-linked payment plan during this initial pre-launch stage. You only pay 10% at booking, so managing your family finances becomes simple.
Advantages of 3 BHK apartments in Brigade Innovation Gardens
A 3 BHK apartment in Brigade Innovation Gardens provides enough personal space and layout privacy for growing Indian families. It serves as an excellent asset near major employment zones.
Bedrooms
The 3 BHK apartment layout features 3 distinct bedrooms planned with clear dimensions.
- The master bedroom measures roughly 14 ft × 12 ft. It has an attached bathroom and a private balcony.
- The second bedroom spans about 12 ft × 11 ft. It accommodates a queen-size bed and full wardrobes easily.
- The third bedroom measures around 11 ft × 10 ft. This room works perfectly for your kids or as a quiet home office.
Bathrooms
The apartment design includes 3 separate bathrooms equipped with high-quality global-standard fittings.
- The master bathroom measures about 8 ft × 6 ft. It provides a separate dry and wet shower area.
- The other 2 bathrooms measure roughly 7 ft × 5 ft. They sit close to the other bedrooms, which means guests can access them easily.
Suitable Living Space
One core benefit of this 3 BHK flat is the expansive common living area. Finding large homes with smart space utilization near Devanahalli is difficult. This layout solves that issue because it gives every single member enough room to thrive.
Luxury Factor
These 3 BHK configurations offer premium living spaces that reflect a high-quality urban lifestyle. They feature massive living-dining halls with high ceilings. That's why top property analysts give these modern layout drafts excellent ratings.
Better Privacy
Buying this 3 BHK apartment ensures excellent visual and acoustic privacy for joint family members. The design places the guest bedroom away from the main family master suite. This structure means you can host friends without disturbing anyone else in the house.
Real Buyer Concerns and RERA Timelines
The RERA registration for Brigade Innovation Gardens is still pending and is expected to be approved soon. The project launch date is planned for late 2026, and the possession date is December 2030.
But Brigade Group has an incredible industry track record of over 300 completed residential projects. They focus heavily on legal compliance and construction quality. So your hard-earned money remains completely safe with this trusted national real estate developer.
Why Choose Brigade Innovation Gardens Floor Plans?
Brigade Innovation Gardens floor plans offer maximum spatial efficiency because they feature zero dead corners. Every square foot of space is highly functional. The layout advantages include:
- Variety: Sizes start from 1400 sq. ft. and go up to 1750 sq. ft.
- Privacy: No flats face each other, so it feels more peaceful.
- Views: Balconies open to green areas or city views.
- Efficiency: No wasted corners, so you get more usable space.
- Natural Light: Every home is built to stay bright and well-ventilated.
Brigade Innovation Gardens Floor Plan Reviews
Brigade Innovation Gardens Floor Plan Reviews from experts and early buyers have earned a high rating of 4.7/5. Reviews highlight the practical room sizes and the absence of odd-shaped rooms, making it a top choice for a new home in Bangalore. Homeowners love the 360-degree airflow system built into the towers.
FAQs
The size range of a 3bhk apartment is 1,400 sq ft to 1,750 sq ft.
The starting price of a 3 BHK is ₹1.43 Crores.
The 3 BHK layout has 2 large balconies for good airflow.
The project is planned to launch in late 2026.
The estimated possession date for Brigade Innovation Gardens is December 2030.